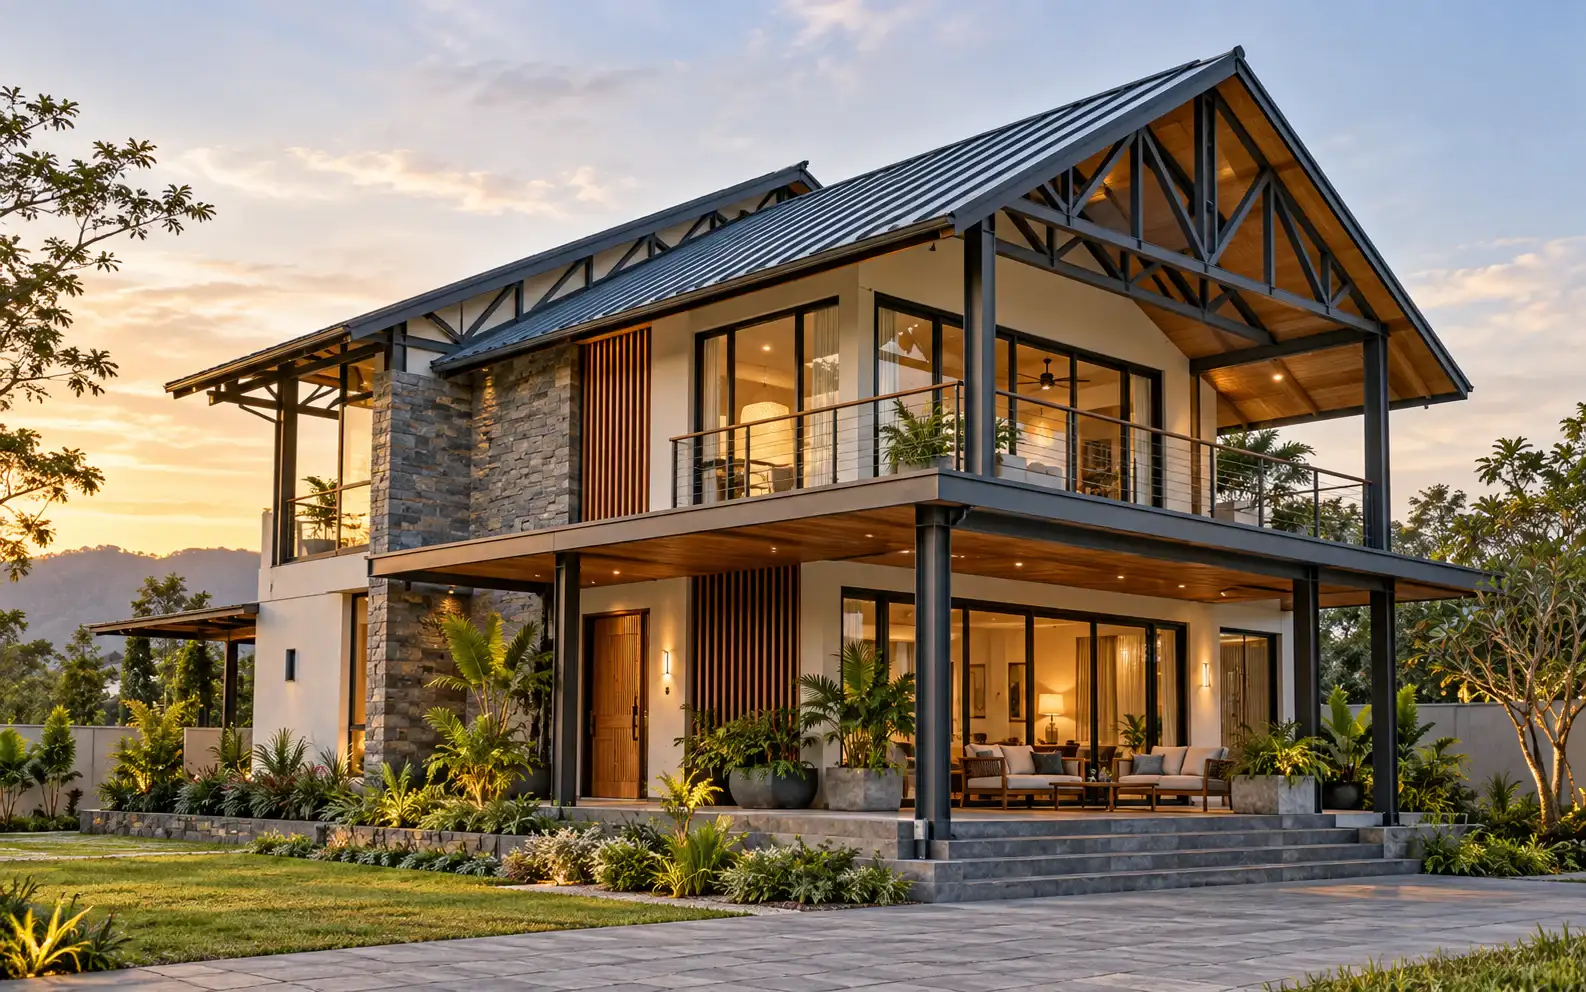
Modern living with steel strength
Why Iron Houses
The precision of industrial steelwork, brought to the scale of a family home — faster to raise, lighter on its foundations and built to last.
Faster Construction
Less time on site, more savings — typically 2 to 4 months.
High Strength & Durability
Withstands extreme weather; resists termites and fire.
Lightweight Structure
Less load on foundations, more design flexibility.
Cost Effective
Lower overall construction cost with high long-term value.
Eco Friendly
Less waste on site; steel is sustainable and recyclable.
Modern & Aesthetic
Contemporary designs, customised to your needs.
Made for MEP
Planned, hidden routing for easy installation and upgrades.
In short
A modern, durable home — typically in 2 to 4 months.
Plan your Iron HouseCivil vs Iron
How a steel-framed Iron Truss House compares with conventional brick-and-concrete construction, factor by factor.
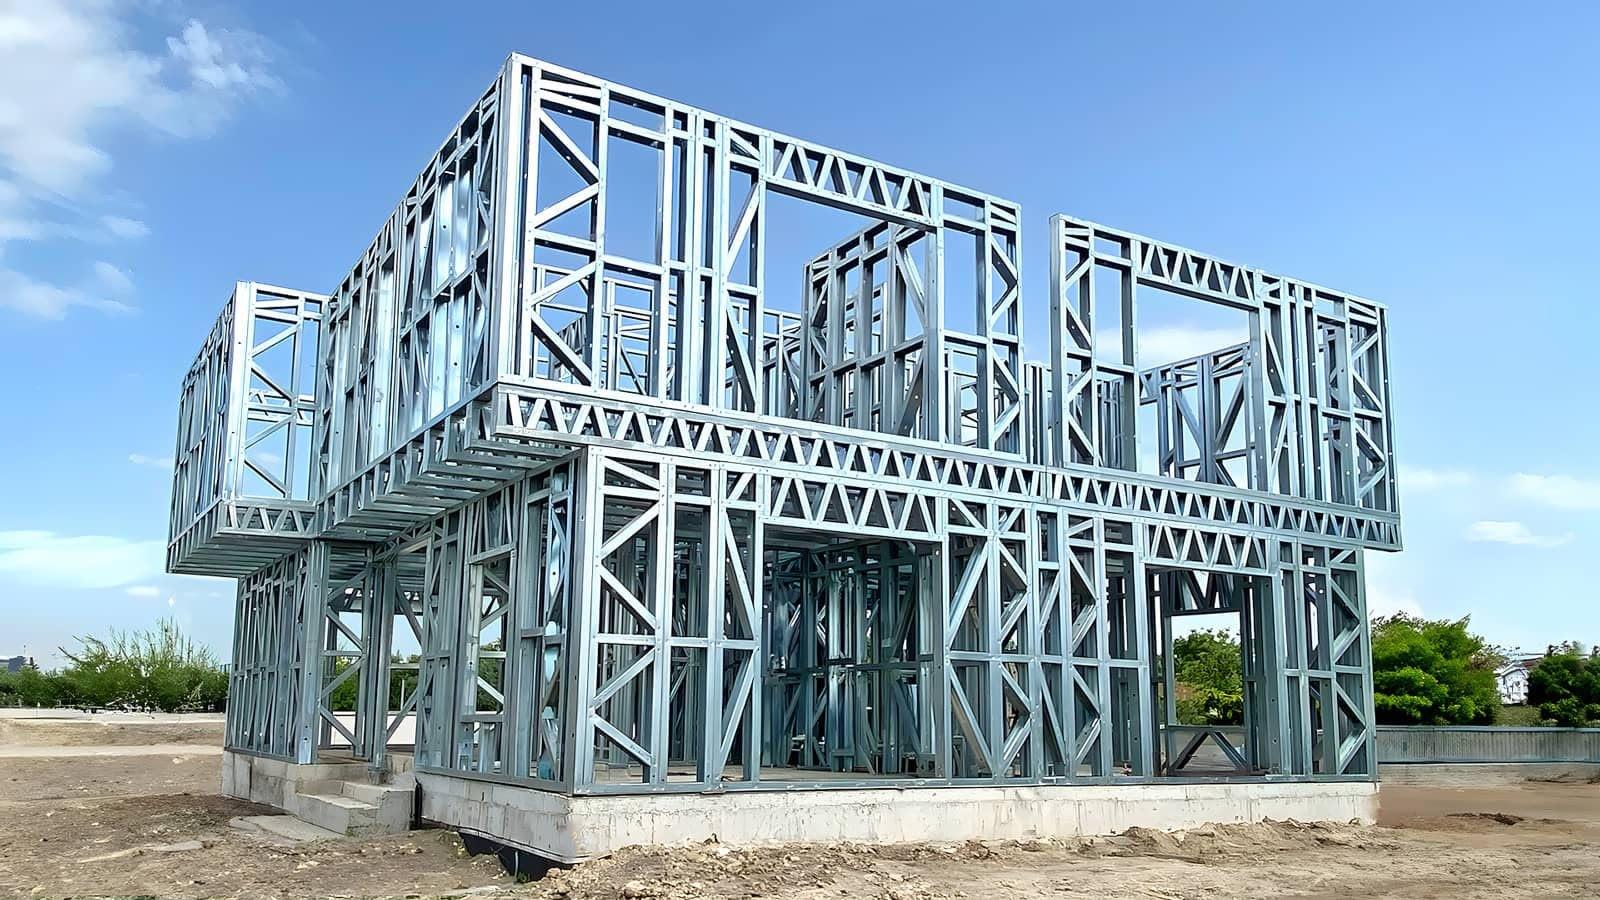
*Subject to condition. Figures are indicative and vary with design, site and specification. Image shows an example design.
The system
The same discipline behind our industrial structures, scaled to the home — a precise, pre-fabricated system assembled on site.
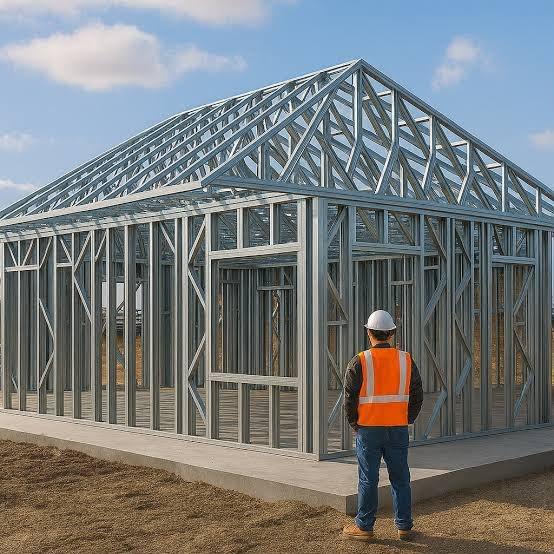
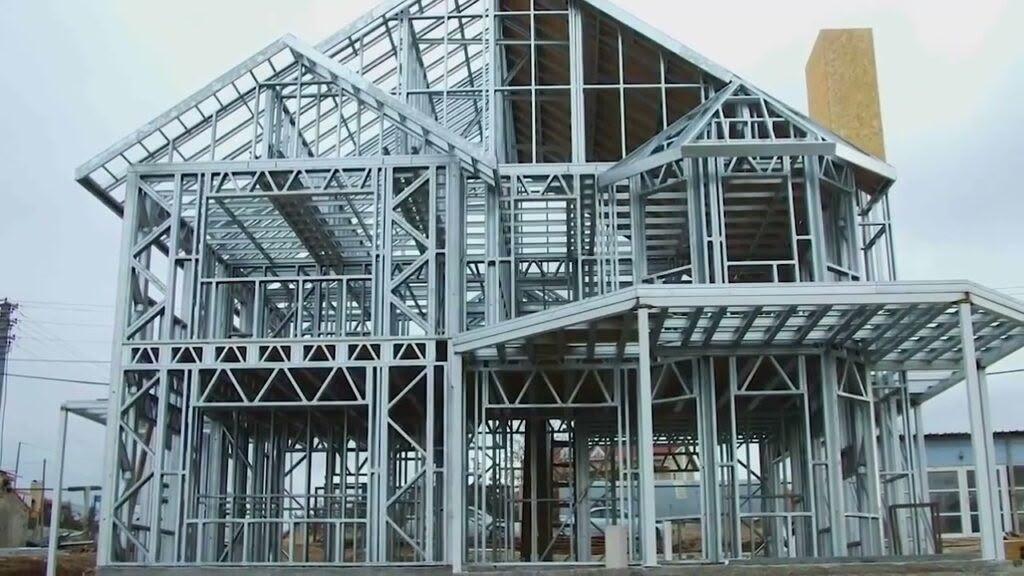
Illustrative frames
MEP integration
Electrical, plumbing, HVAC and fire-safety systems are planned together with the steel structure — routed neatly, hidden from view and easy to reach.
Electrical
- Wiring & DB panels
- Lighting systems
- Solar / backup
- Earthing & lightning protection
Plumbing
- Water-supply lines
- Drainage systems
- Sanitary fittings
- Rainwater harvesting
- Water pumps
HVAC
- Cooling & heating
- Ventilation systems
- Fresh-air circulation
- Exhaust systems
Fire & Safety
- Fire alarm & detection
- Fire-fighting systems
- Sprinklers
- Emergency lighting
- Exit signage
The advantage
- Planned & hidden integration
- Better space utilisation
- Energy-efficient & smart systems
- Easy maintenance & future upgrades
How it works
One team carries your home from the first conversation to the day you move in — design, fabrication, erection and services under a single roof.
Consult
Understand your plot, needs and budget.
Design
Floor plans, elevations and structural design.
Fabricate
Steel frame and trusses fabricated to drawing.
Assemble
Rapid on-site erection of frame, roof and panels.
Finish & Hand Over
MEP, finishes and handover of your home.
Iron House — more than a home.It’s a smart investment.
Begin with a conversation
Share your plot, your needs and your budget. Our team will help you shape a steel-framed home that is quicker to build and made to last.